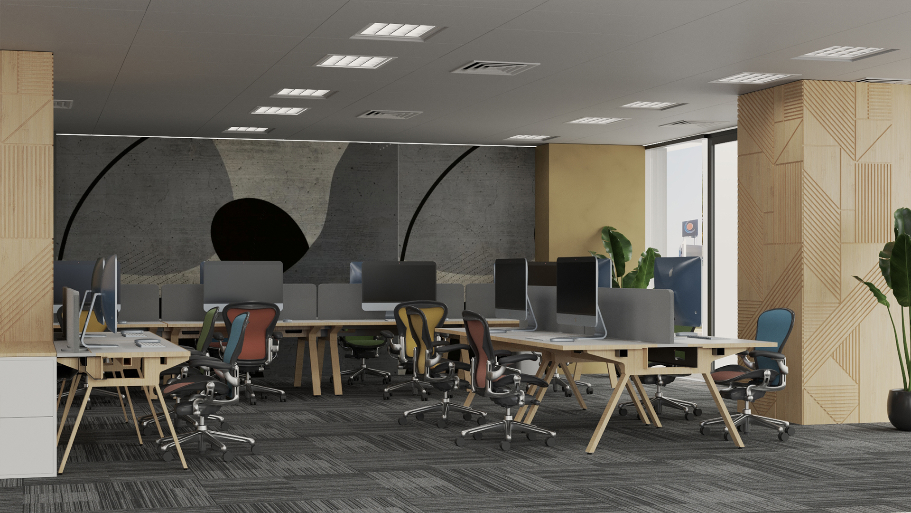
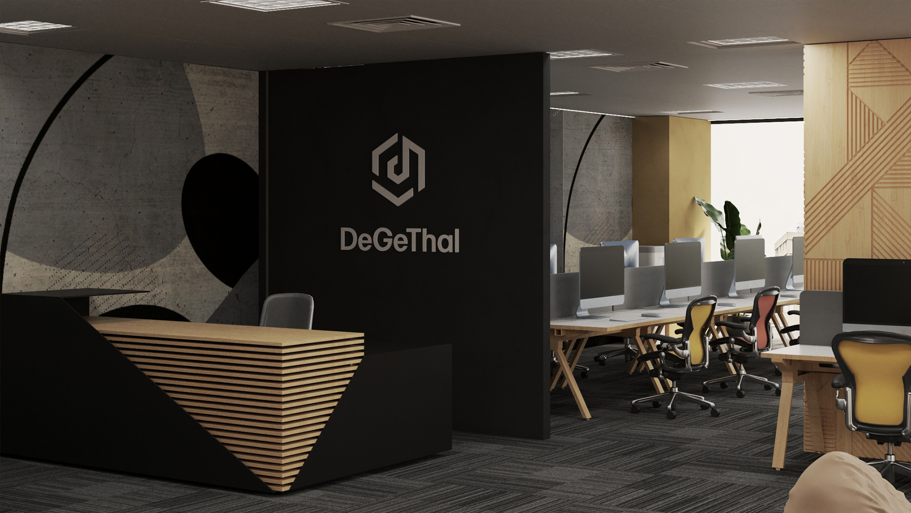
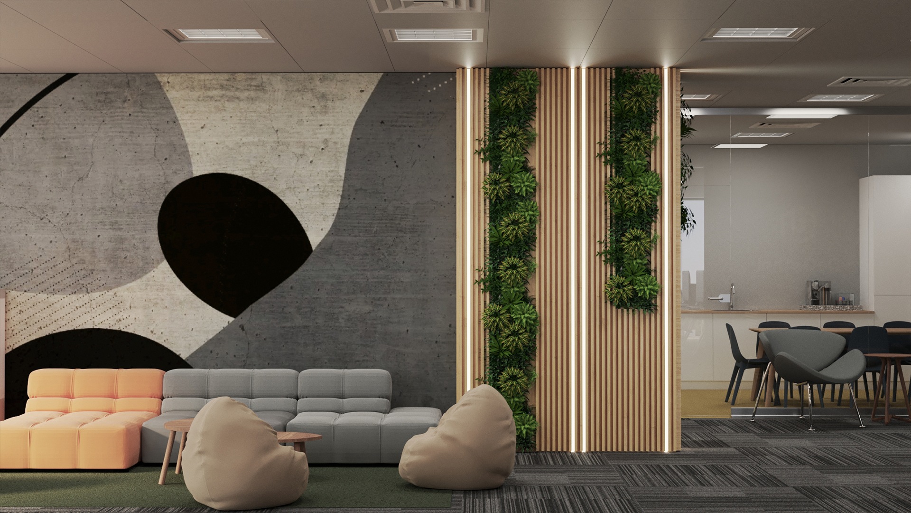
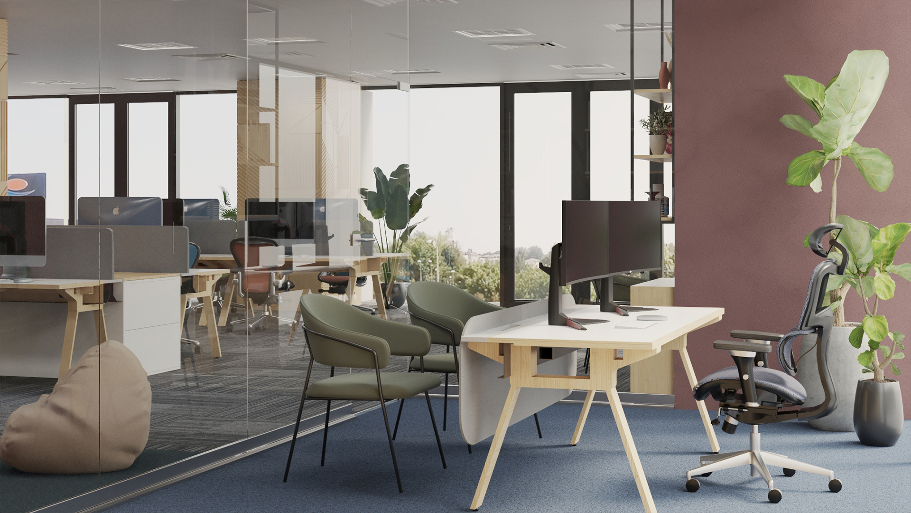
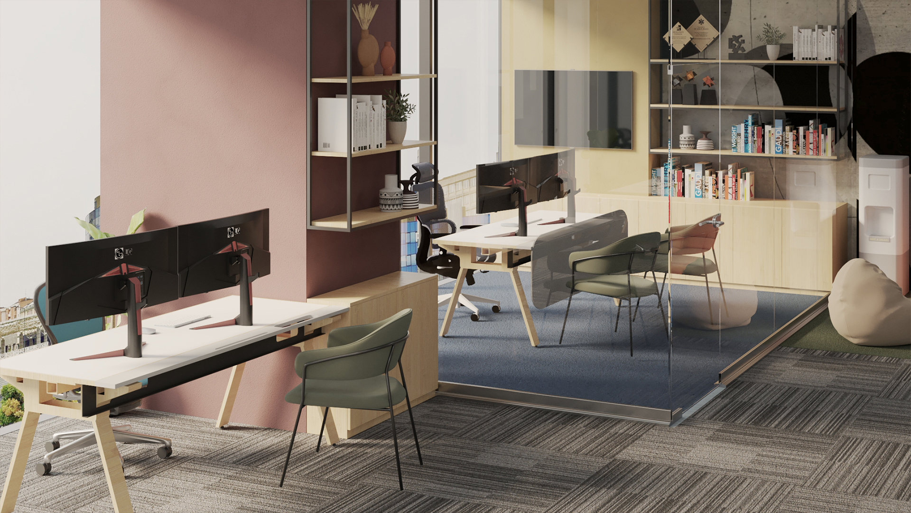
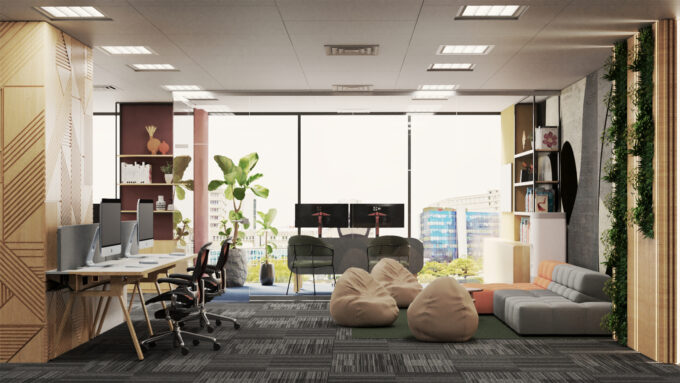
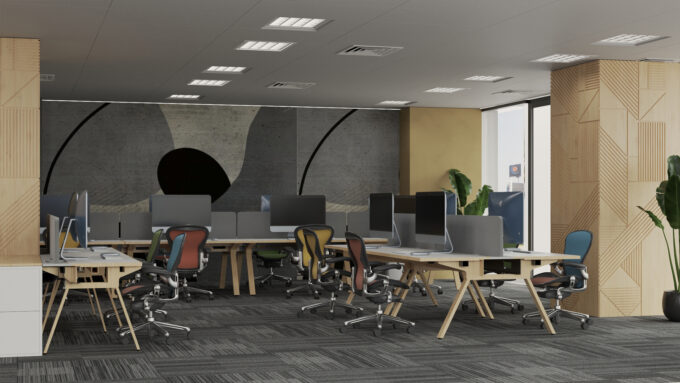
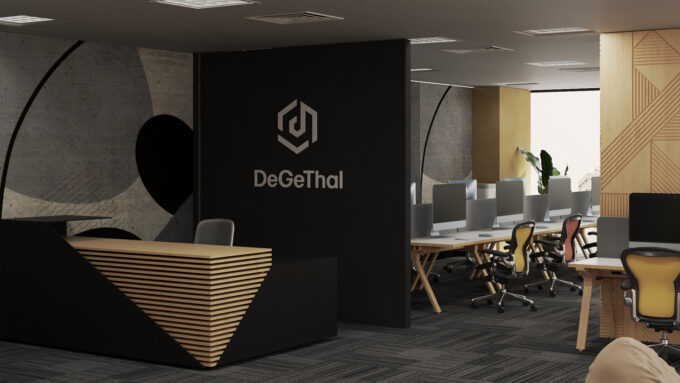
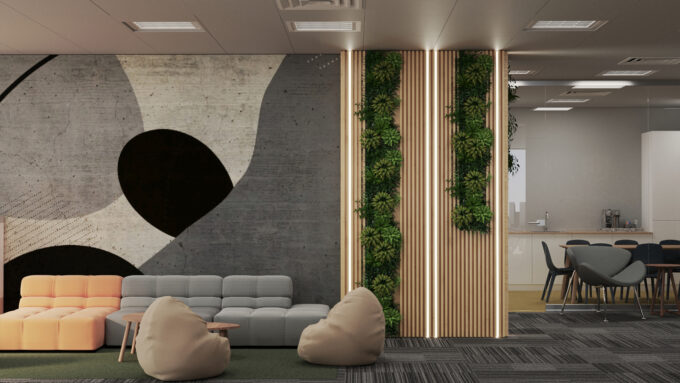
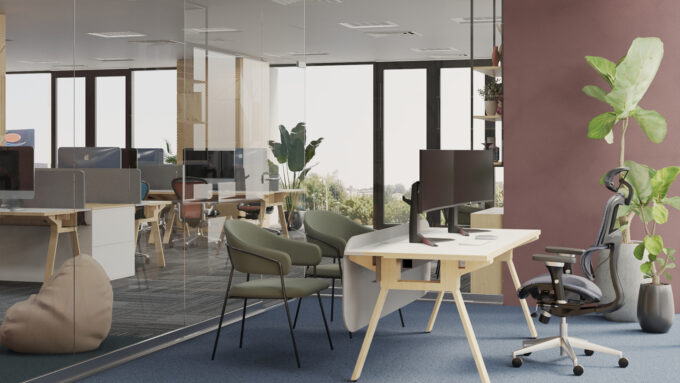
The concept of DeCeThal offices started from the desire to create a space that optimizes professionalism, maximizes openness and transparency and adapts work and relaxation spaces to functionality and efficient technology. The reception area welcomes you with dark colors, leaving the open work area, very bright thanks to the large glazed surfaces, to be contrasted by warm finishes and plant accents. In the offices, there are also four spaces delimited by glass: the kitchenette area, a relaxation area, a meeting area and an individual office. Light plays a very important role in this project, being workspaces, spaces that need plenty of natural light and when it obviously disappears, it must be replaced by an appropriate artificial one.

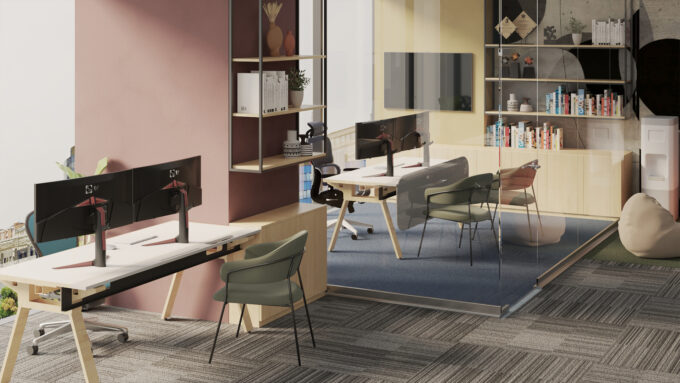
Degethal Office

Gallery
Related projects

Interior Design

Interior Design

Interior Design

Interior Design

Interior Design

Interior Design

Interior Design

Interior Design

Interior Design

Interior Design

Interior Design

Interior Design
Interior Design

Interior Design

Interior Design

Interior Design

Interior Design

Interior Design

Interior Design

Interior Design