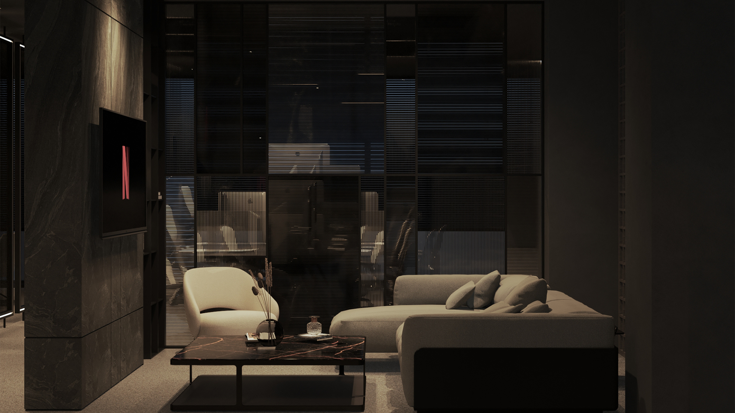
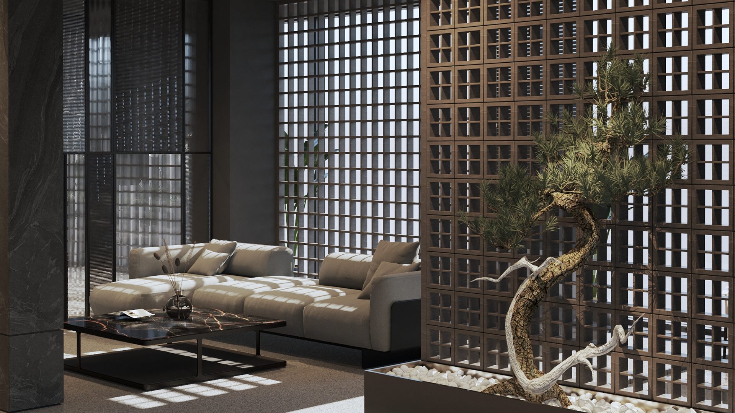
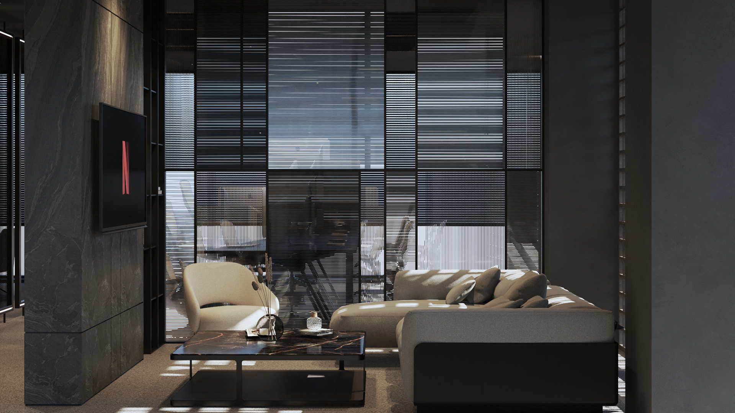
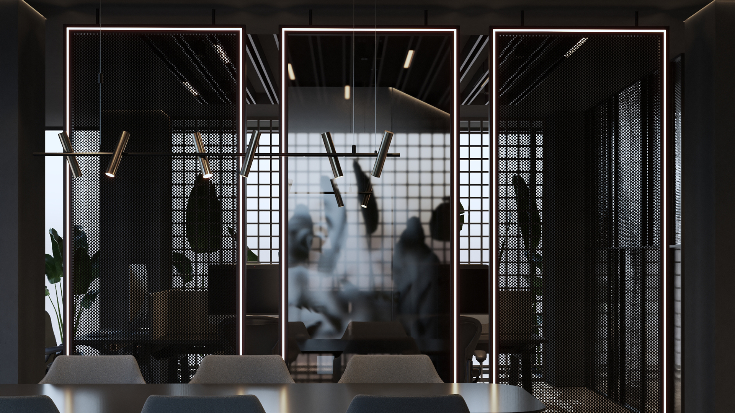
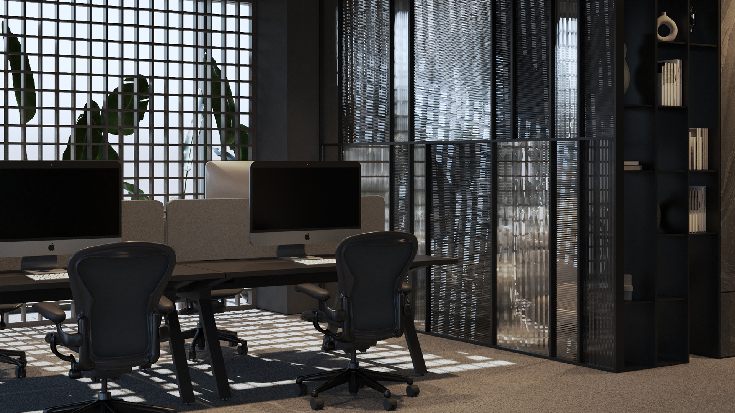
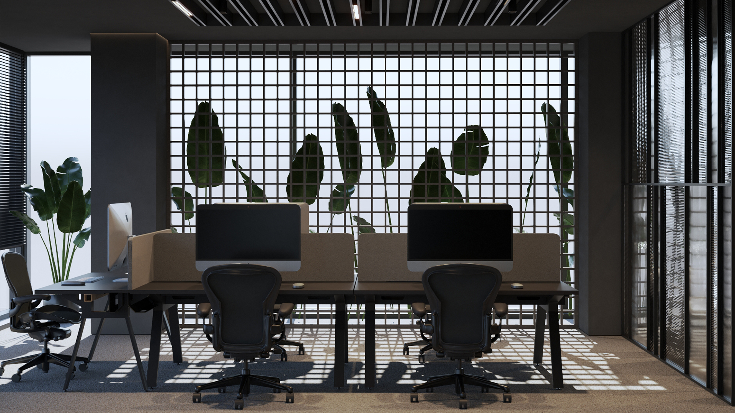
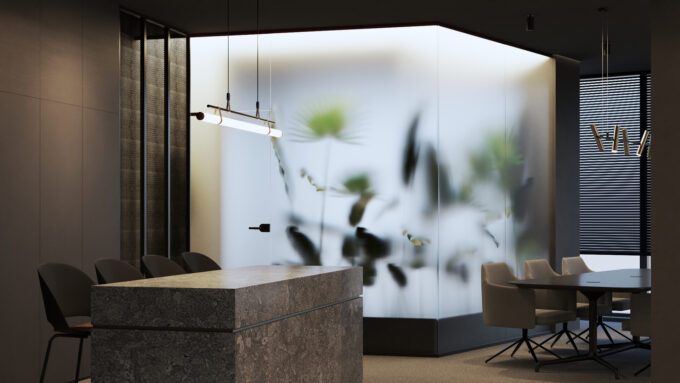
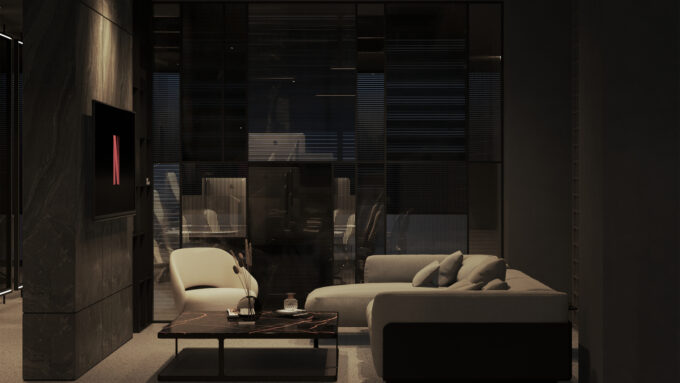
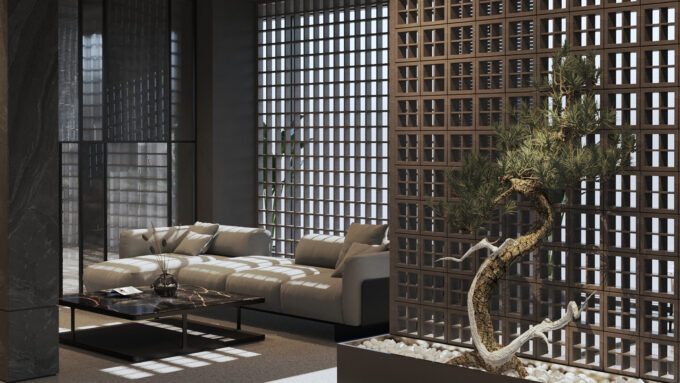
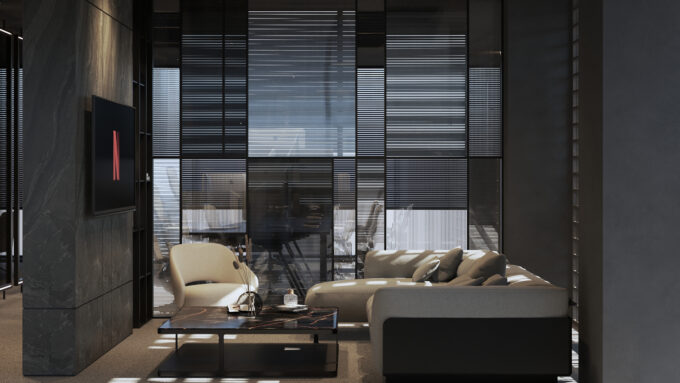
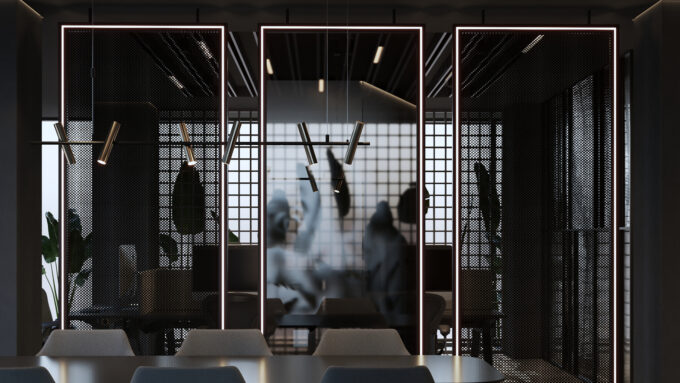
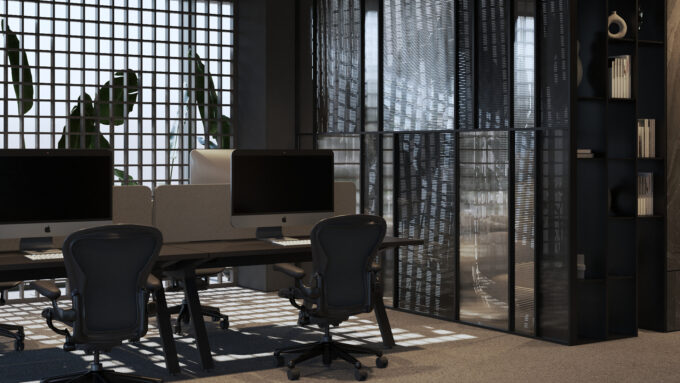
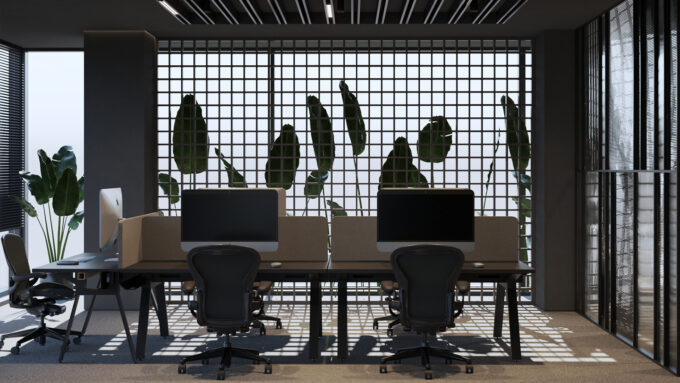
The space was configured in such a way that each designed area enjoys privacy and an optimal atmosphere, the space having small dimensions and a visible and imposing structure. The office includes both work spaces and relaxation areas, a kitchenette area, gym, showers and sanitary facilities. Due to the fact that the space is perimeter glazed, we opted for different methods of filtering and controlling the natural light, intervening with mobile perforated metal panels and wooden modules that create a grid used in the manipulation of natural light. The chromaticity, although dark and sober, is supported and emphasized by the natural elements, the plants, and by the pale chromaticity of the furniture objects in contrast.

B. Offices

Gallery
Related projects

Interior Design
Interior Design

Interior Design

Interior Design

Interior Design

Interior Design

Interior Design

Interior Design

Interior Design

Interior Design

Interior Design

Interior Design

Interior Design

Interior Design

Interior Design

Interior Design

Interior Design

Interior Design

Interior Design

Interior Design